Leave a Message

Thank you for your message. I will be in touch with you shortly.

5340 Tamarind Ridge DR
VIEW PHOTOS
$1,599,000

5340 Tamarind Ridge DR

3 Beds 2 Baths 2,400 Sq.Ft. 2.27 Acres

Description

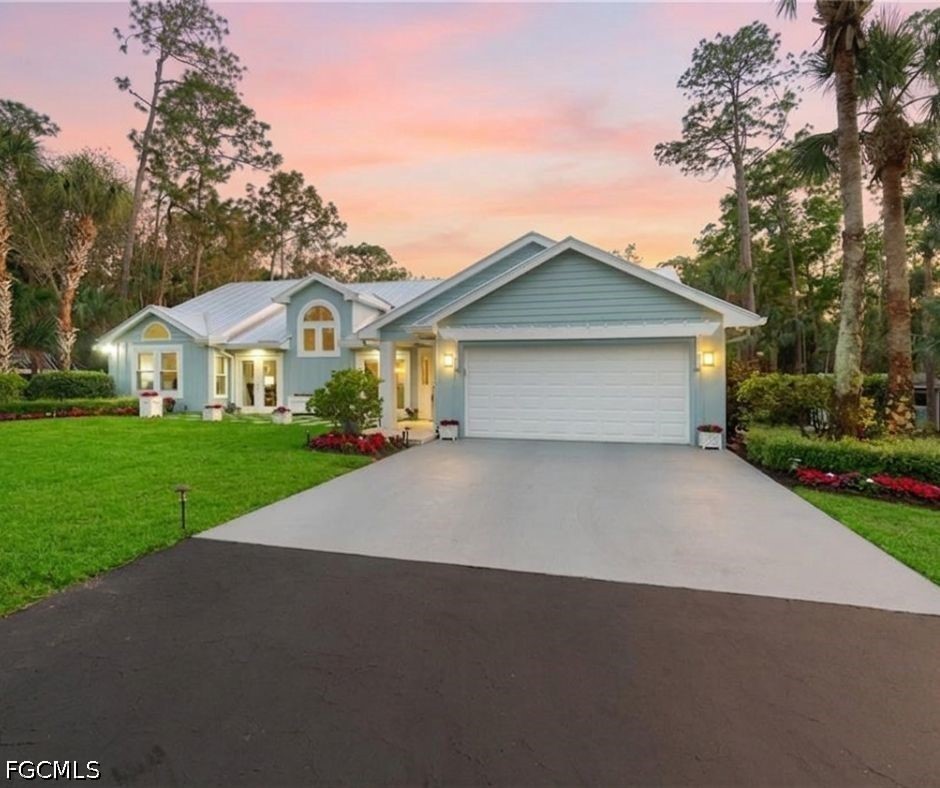
PRIVATE LUXURY ON 2.27 ACRES | LOGAN WOODS | NO HOA | POOL | ROOM FOR A SECOND RESIDENCE
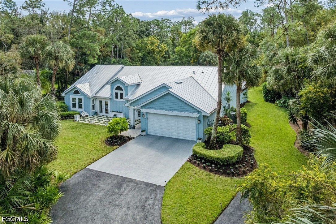
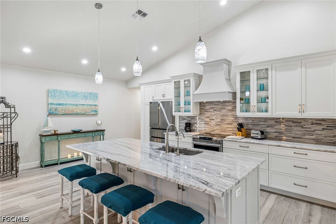
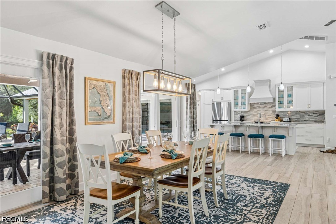
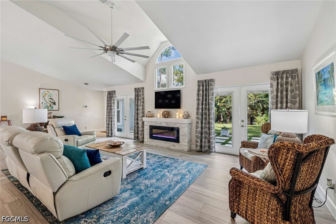
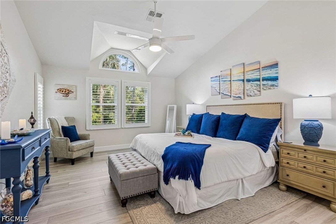
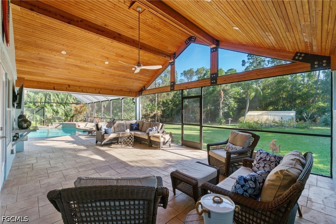
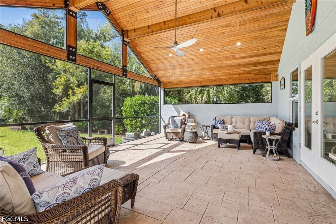
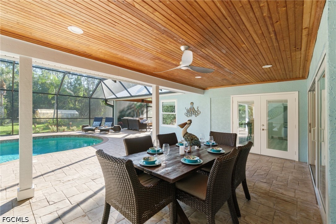
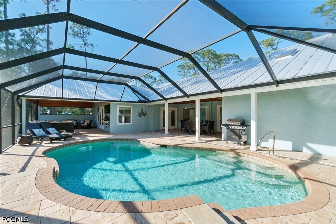
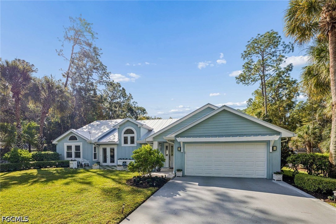
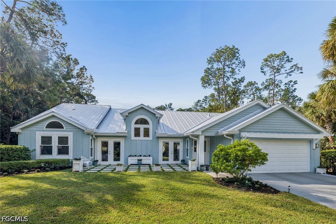
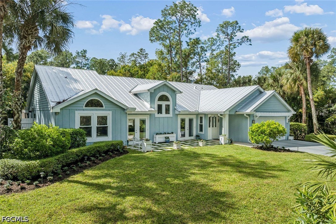
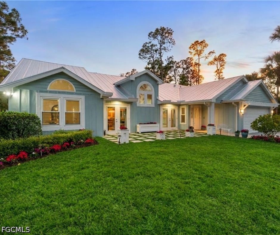
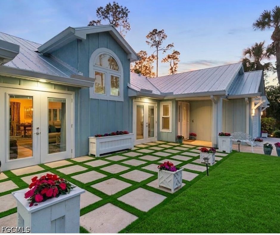
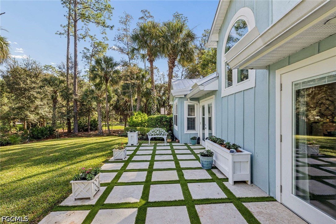
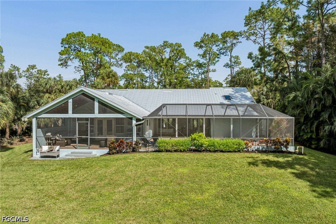
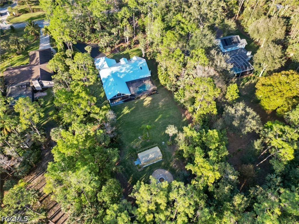
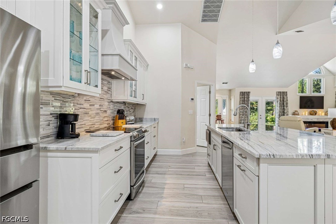
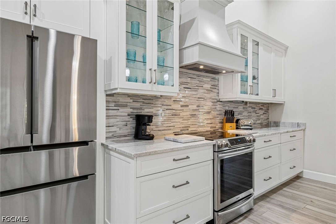
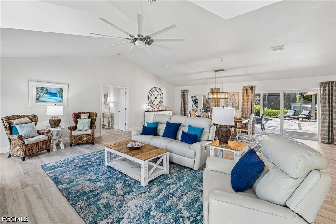
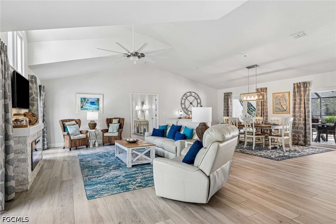
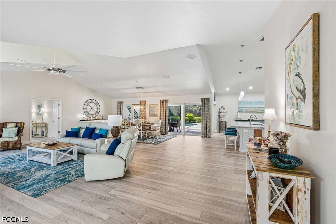
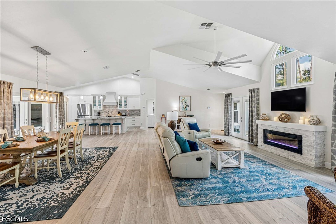
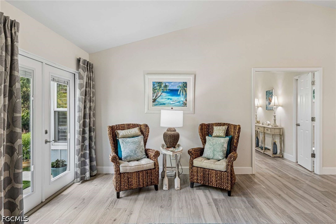
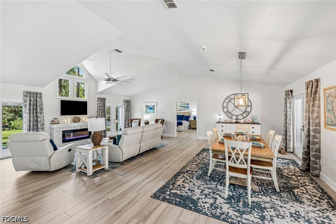
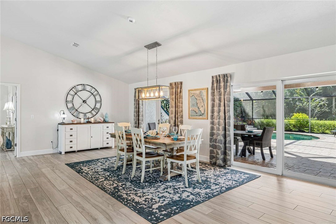
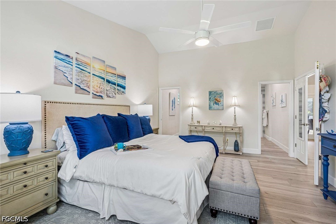
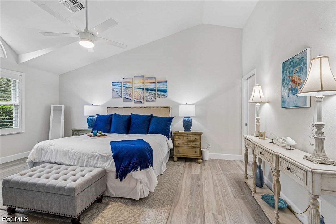
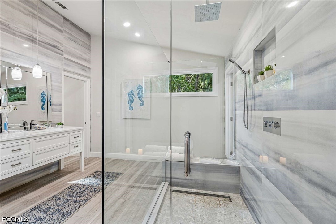
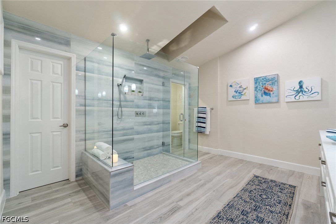
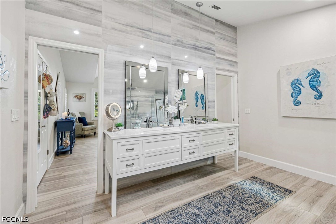
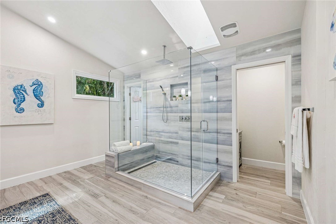
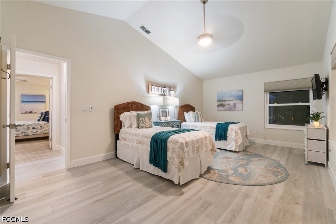
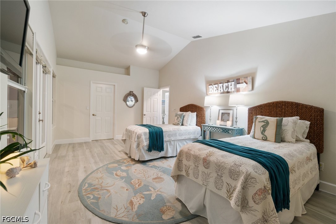
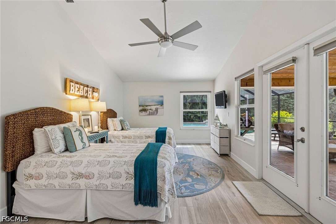
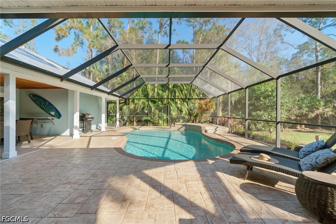
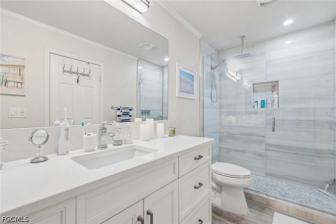
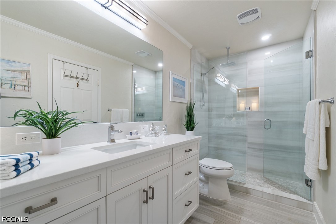
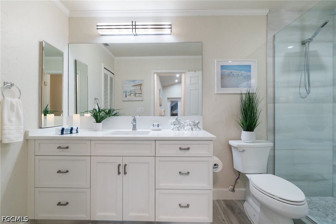
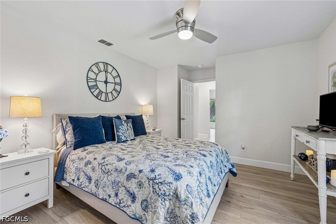
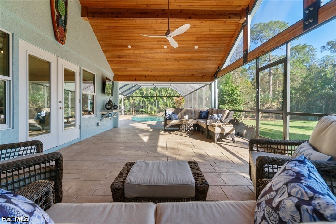
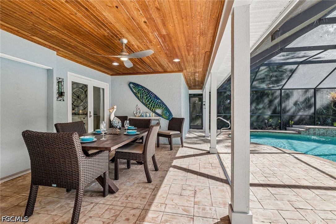
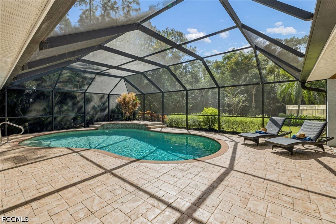
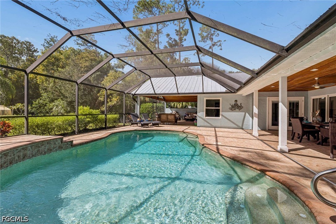
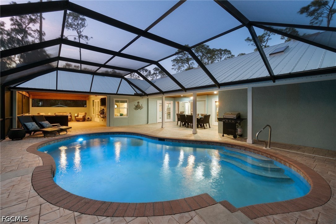
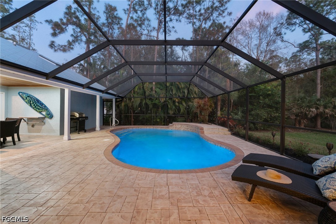
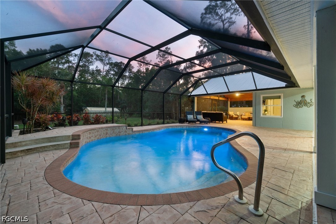
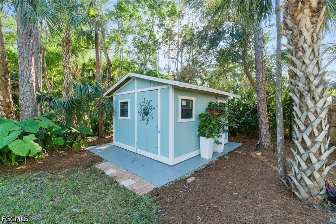
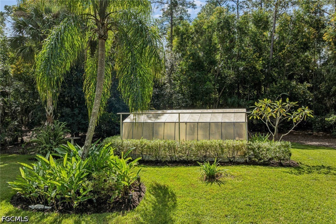
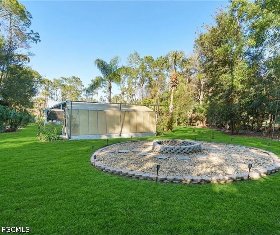
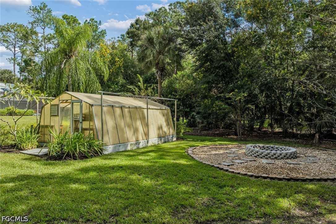
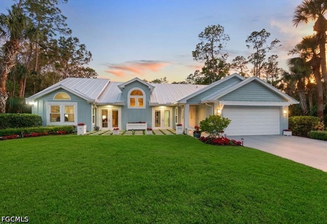
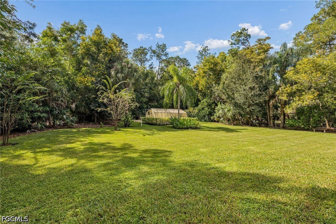
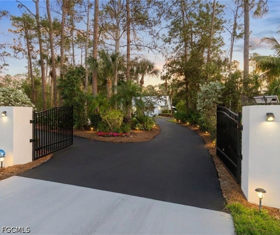
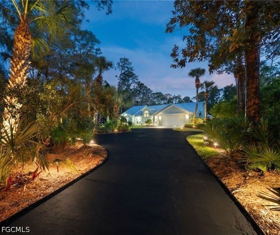
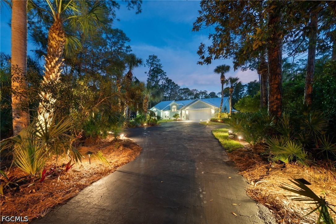
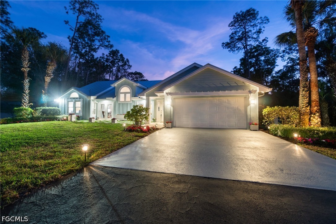
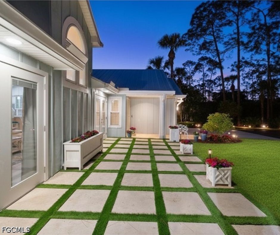
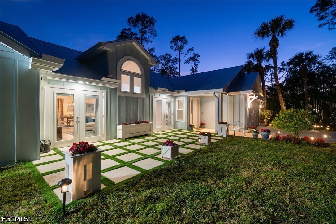
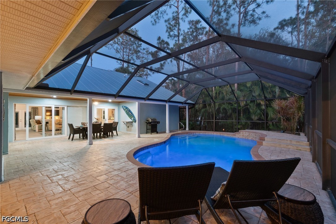
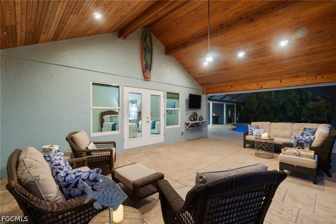
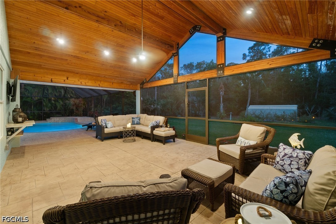
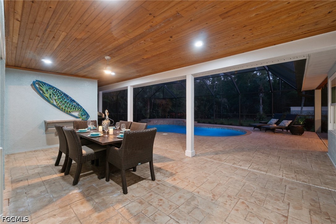
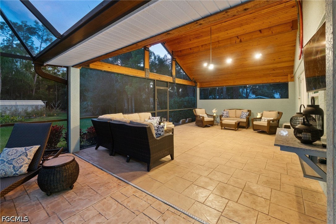
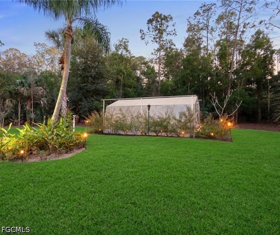
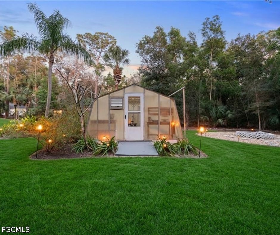
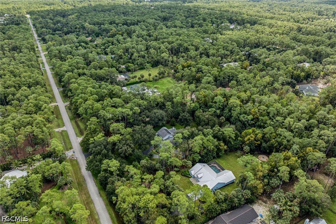
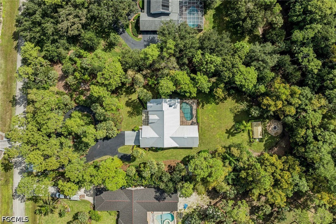
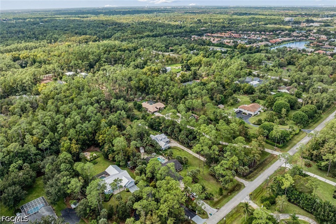
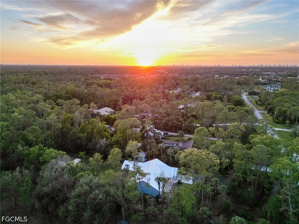
Discover the rare opportunity to own a meticulously remodeled, custom-built 3-bedroom, 2-bath residence with approximately 2,400 square feet of living space on a spacious 2.27-acre parcel of uplands in highly sought-after Logan Woods. With no HOA, a private heated pool, beautifully updated interiors, and the potential to add a second residence or guest house, this exceptional property offers the perfect blend of luxury, privacy, flexibility, and natural beauty. Surrounded by lush tropical landscaping, colorful flowers, and the soothing sounds of nature, the estate-like setting provides a peaceful retreat in Naples. One of the property's most desirable features is the flexibility to create an additional residence or guest house. This offers exciting possibilities for multigenerational living, extended family, visiting guests, or a separate private retreat. The exterior showcases a brand-new roof installed in 2025, updated outdoor lighting that beautifully highlights the home's architecture and landscaping, a newly installed gate in 2024, and an ADT security system for added peace of mind. Inside, an inviting open floor plan is complemented by high-end 8x48 ceramic wood-look plank tile flooring throughout. Fresh interior and exterior paint create a clean, contemporary atmosphere, while abundant natural light and views of the surrounding greenery enhance the home's connection to nature. The beautifully remodeled gourmet kitchen features custom cabinetry with an integrated pantry, elegant quartz countertops, a stylish glass backsplash, and a spacious central island ideal for entertaining. Quality appliances include a Bosch refrigerator installed in 2019 and a Samsung induction range. Both bathrooms have been thoughtfully remodeled with modern fixtures and luxurious rain showerheads, creating a spa-inspired experience. The spacious primary suite offers a tranquil retreat with generous natural light, peaceful garden views, and a large walk-in closet. Step outside to your own private Florida oasis. The heated swimming pool is enclosed by a newly screened pool cage, creating an inviting space for year-round enjoyment and entertaining. A custom-built fire pit provides the perfect setting for relaxing evenings under the stars, while a greenhouse offers a special opportunity for gardening enthusiasts. Additional features include a 300-gallon reverse osmosis water system, an air-conditioning system installed in 2019 and serviced annually, and a water heater installed in December 2023. Desirable southern exposure brings abundant natural light to the property. Enjoy the freedom of acreage living with no HOA, beautifully updated interiors, exceptional outdoor amenities, and the added potential for a second residence--all within the desirable Logan Woods area of Naples. A rare opportunity to own your own private sanctuary with space, flexibility, and endless possibilities.

Share Property

Location

5340 Tamarind Ridge DR, Naples, FL 34119

Status

For Sale
Tammy  Workman

Tammy Workman

TITLE

REALTOR®

Gary Chappell

Gary Chappell

TITLE

REALTOR®

Property Amenities

Interior
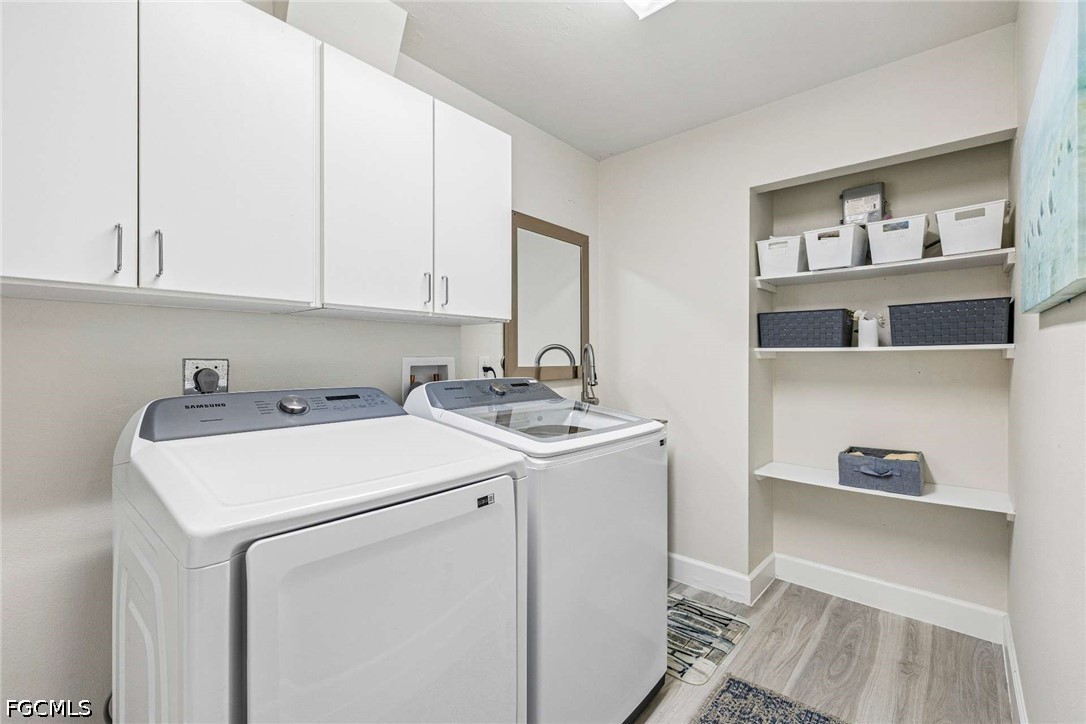
Laundry room Washer Hookup, Dryer Hookup, Inside, Laundry Tub
Fireplace Outside
Appliances Cooktop, Dryer, Dishwasher, Disposal, Indoor Grill, Ice Maker, Microwave, Refrigerator, Refrigerator With Ice Maker, Self Cleaning Oven, Water Purifier, Washer
Flooring Tile
Total Bedrooms: 3
Full Bathrooms: 2
Other Interior Features Breakfast Bar, Built-in Features, Closet Cabinetry, Cathedral Ceiling(s), Separate/Formal Dining Room, Dual Sinks, Family/Dining Room, Fireplace, Kitchen Island, Living/Dining Room, Multiple Shower Heads, Pantry, Shower Only, Separate Shower, Cable TV, Vaulted Ceiling(s), Walk-In Closet(s), High Speed Internet, Split Bedrooms
Area & Lot
Total area 2,900 Sq.Ft.
Lot Area 2.27 Acres
Living area 2,400 Sq.Ft.
MLS® ID 2026041498
Year Built 1989
High School SCHOOL CHOICE
Middle School SCHOOL CHOICE
Elementary School SCHOOL CHOICE
Water Frontage None
View Description Landscaped,Trees/Woods
Architecture Styles Ranch, One Story
Type Residential
Status For Sale
Exterior
Stories 1
Pool Concrete, Electric Heat, Heated, In Ground
Air conditioning Central Air, Ceiling Fan(s), Electric, Humidity Control
Heat type Central, Electric
Water Source Well
Garage Space 2.0
Security Features Security System Leased, Burglar Alarm (Monitored), Security System, Smoke Detector(s)
Sewer Septic Tank
Other Exterior Features Fence, Security/High Impact Doors, Irrigation Sprinklers, Outdoor Grill, Other, Patio, Storage
Parking Attached, Driveway, Garage, Paved, Two Spaces, Garage Door Opener
Lot Features Oversized Lot, Dead End, Sprinklers Automatic
Roof Metal
Utilities Cable Available, High Speed Internet Available
Finance
Sales Price $1,599,000
Real Estate Tax $10,911 yearly

360 Virtual Tour

Take a tour of this property
image

Schedule a Showing

I would love to show you my beautiful property. Please select your preferred date and time below. I will be in touch shortly to confirm your appointment.

Schedule a Showing

I would love to show you my beautiful property. Please select your preferred date and time below. I will be in touch shortly to confirm your appointment.

Thank you for your interest in 5340 Tamarind Ridge DR, Naples, FL 34119. We are reviewing your request and will be in touch shortly!

Mortgage Calculator

Estimate your monthly mortgage payment, including the principal and interest, property taxes, and HOA. Adjust the values to generate a more accurate rate.

All estimates are provided for informational purposes only. Actual amounts may vary.
$0,000 Your Payment 20 15 65
$0,000 Your Payment

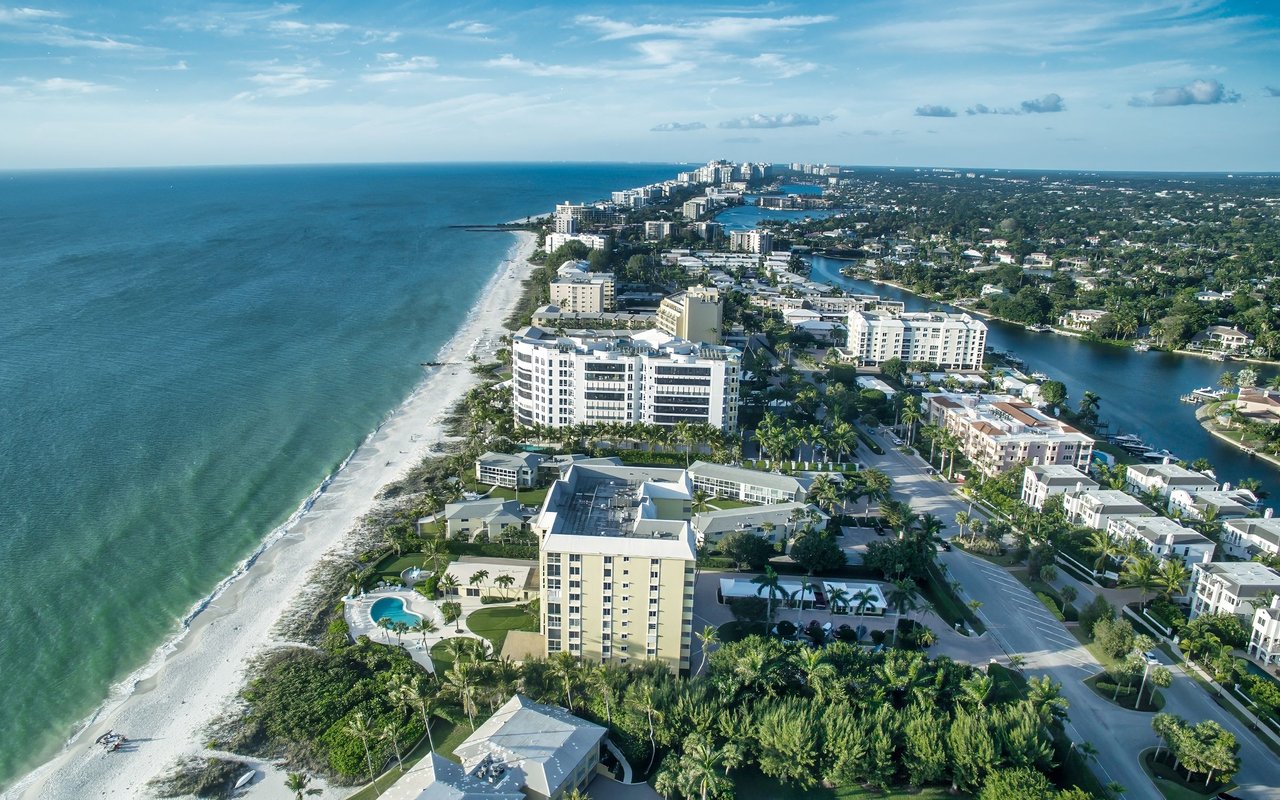
Naples

Royal Shell can meet all of your real estate needs, so you can discover the variety of homes for sale in Naples, Florida.

Work With Tammy

Tammy combines deep local knowledge with a thoughtful, modern approach to real estate. Professional photography, strong visual marketing, and targeted digital exposure help ensure every property she represents is presented at its best.